
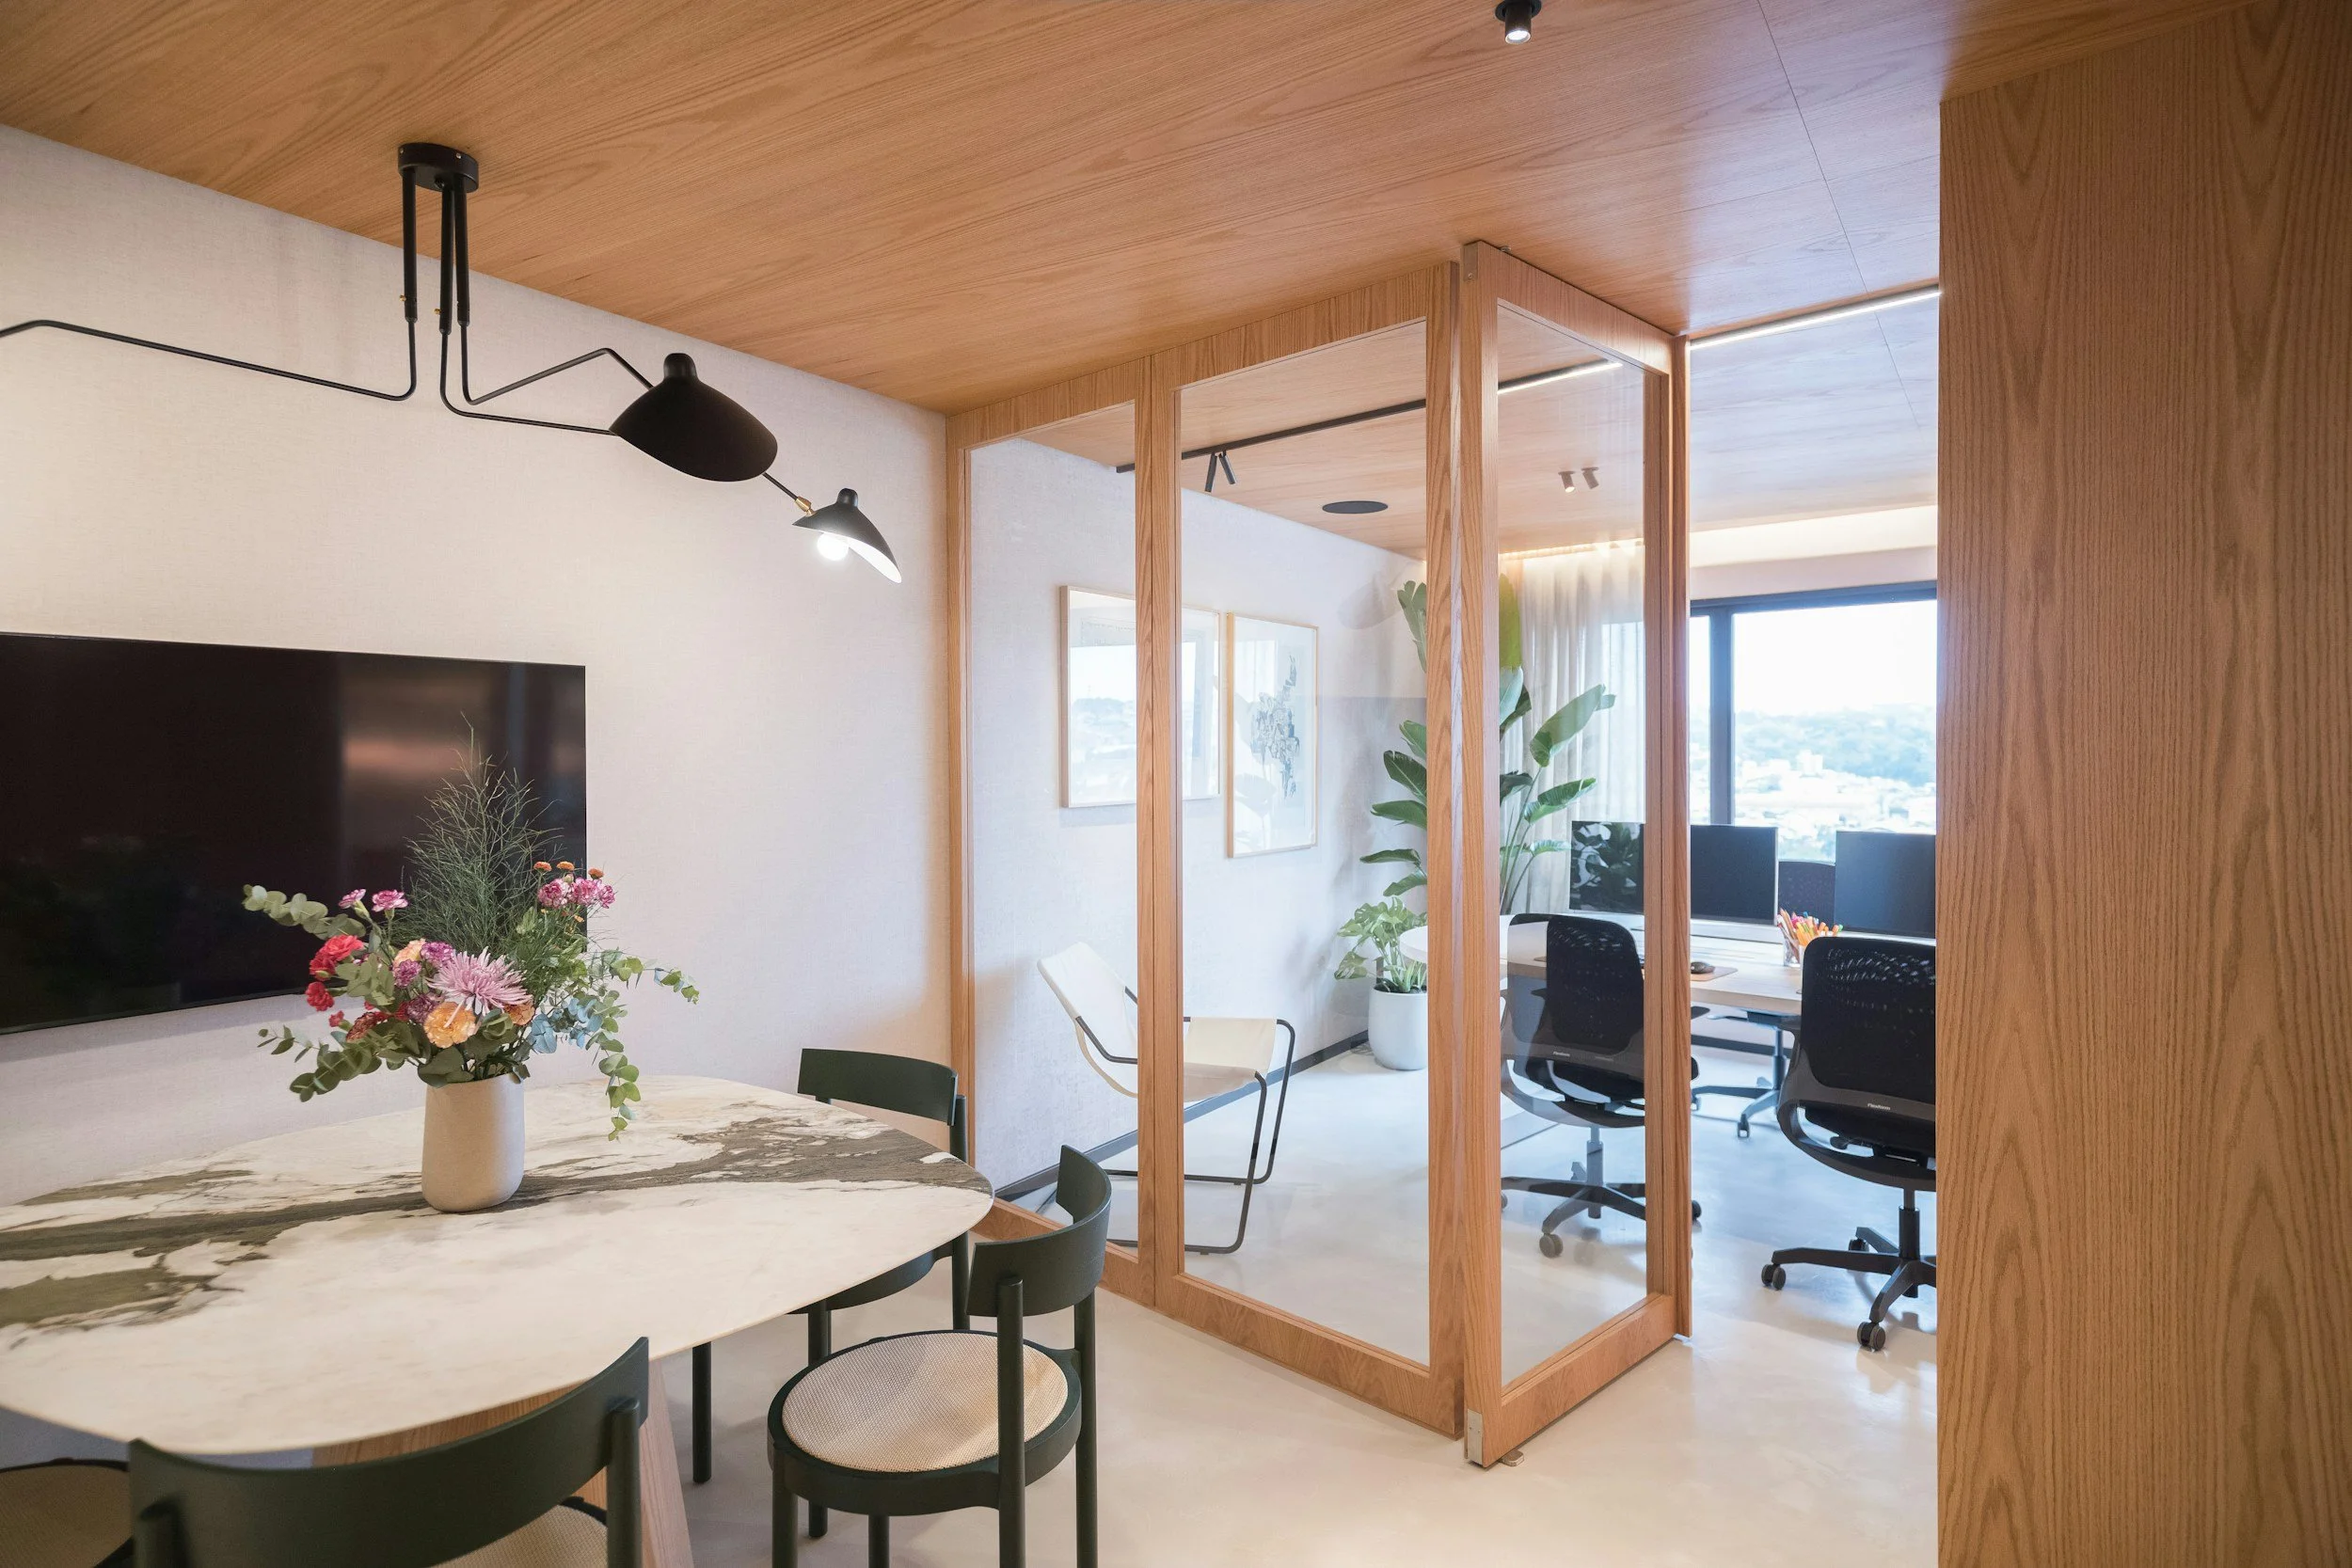
Turneround Construction provides commercial renovations and tenant improvements for businesses across Kelowna, the Okanagan Valley & surrounding areas. We work with owners, landlords, property managers, and tenants to plan and complete office renovations, retail build-outs, medical and dental spaces, and commercial interior remodels with clear scope, proper scheduling, permit coordination, and minimal disruption to business operations.
Commercial Renovations & Tenant Improvements in Kelowna
Commercial renovation services include:
• Tenant improvements
• Office renovations and remodels
• Retail build-outs
• Medical and dental office renovations
• Commercial interior renovations
• Reception areas, staff rooms, and washroom upgrades
• Layout changes and interior reconfigurations
• Permit and landlord approval coordination
• Project management and trade scheduling
COMMERCIAL RENOVATION PLANNING KELOWNA
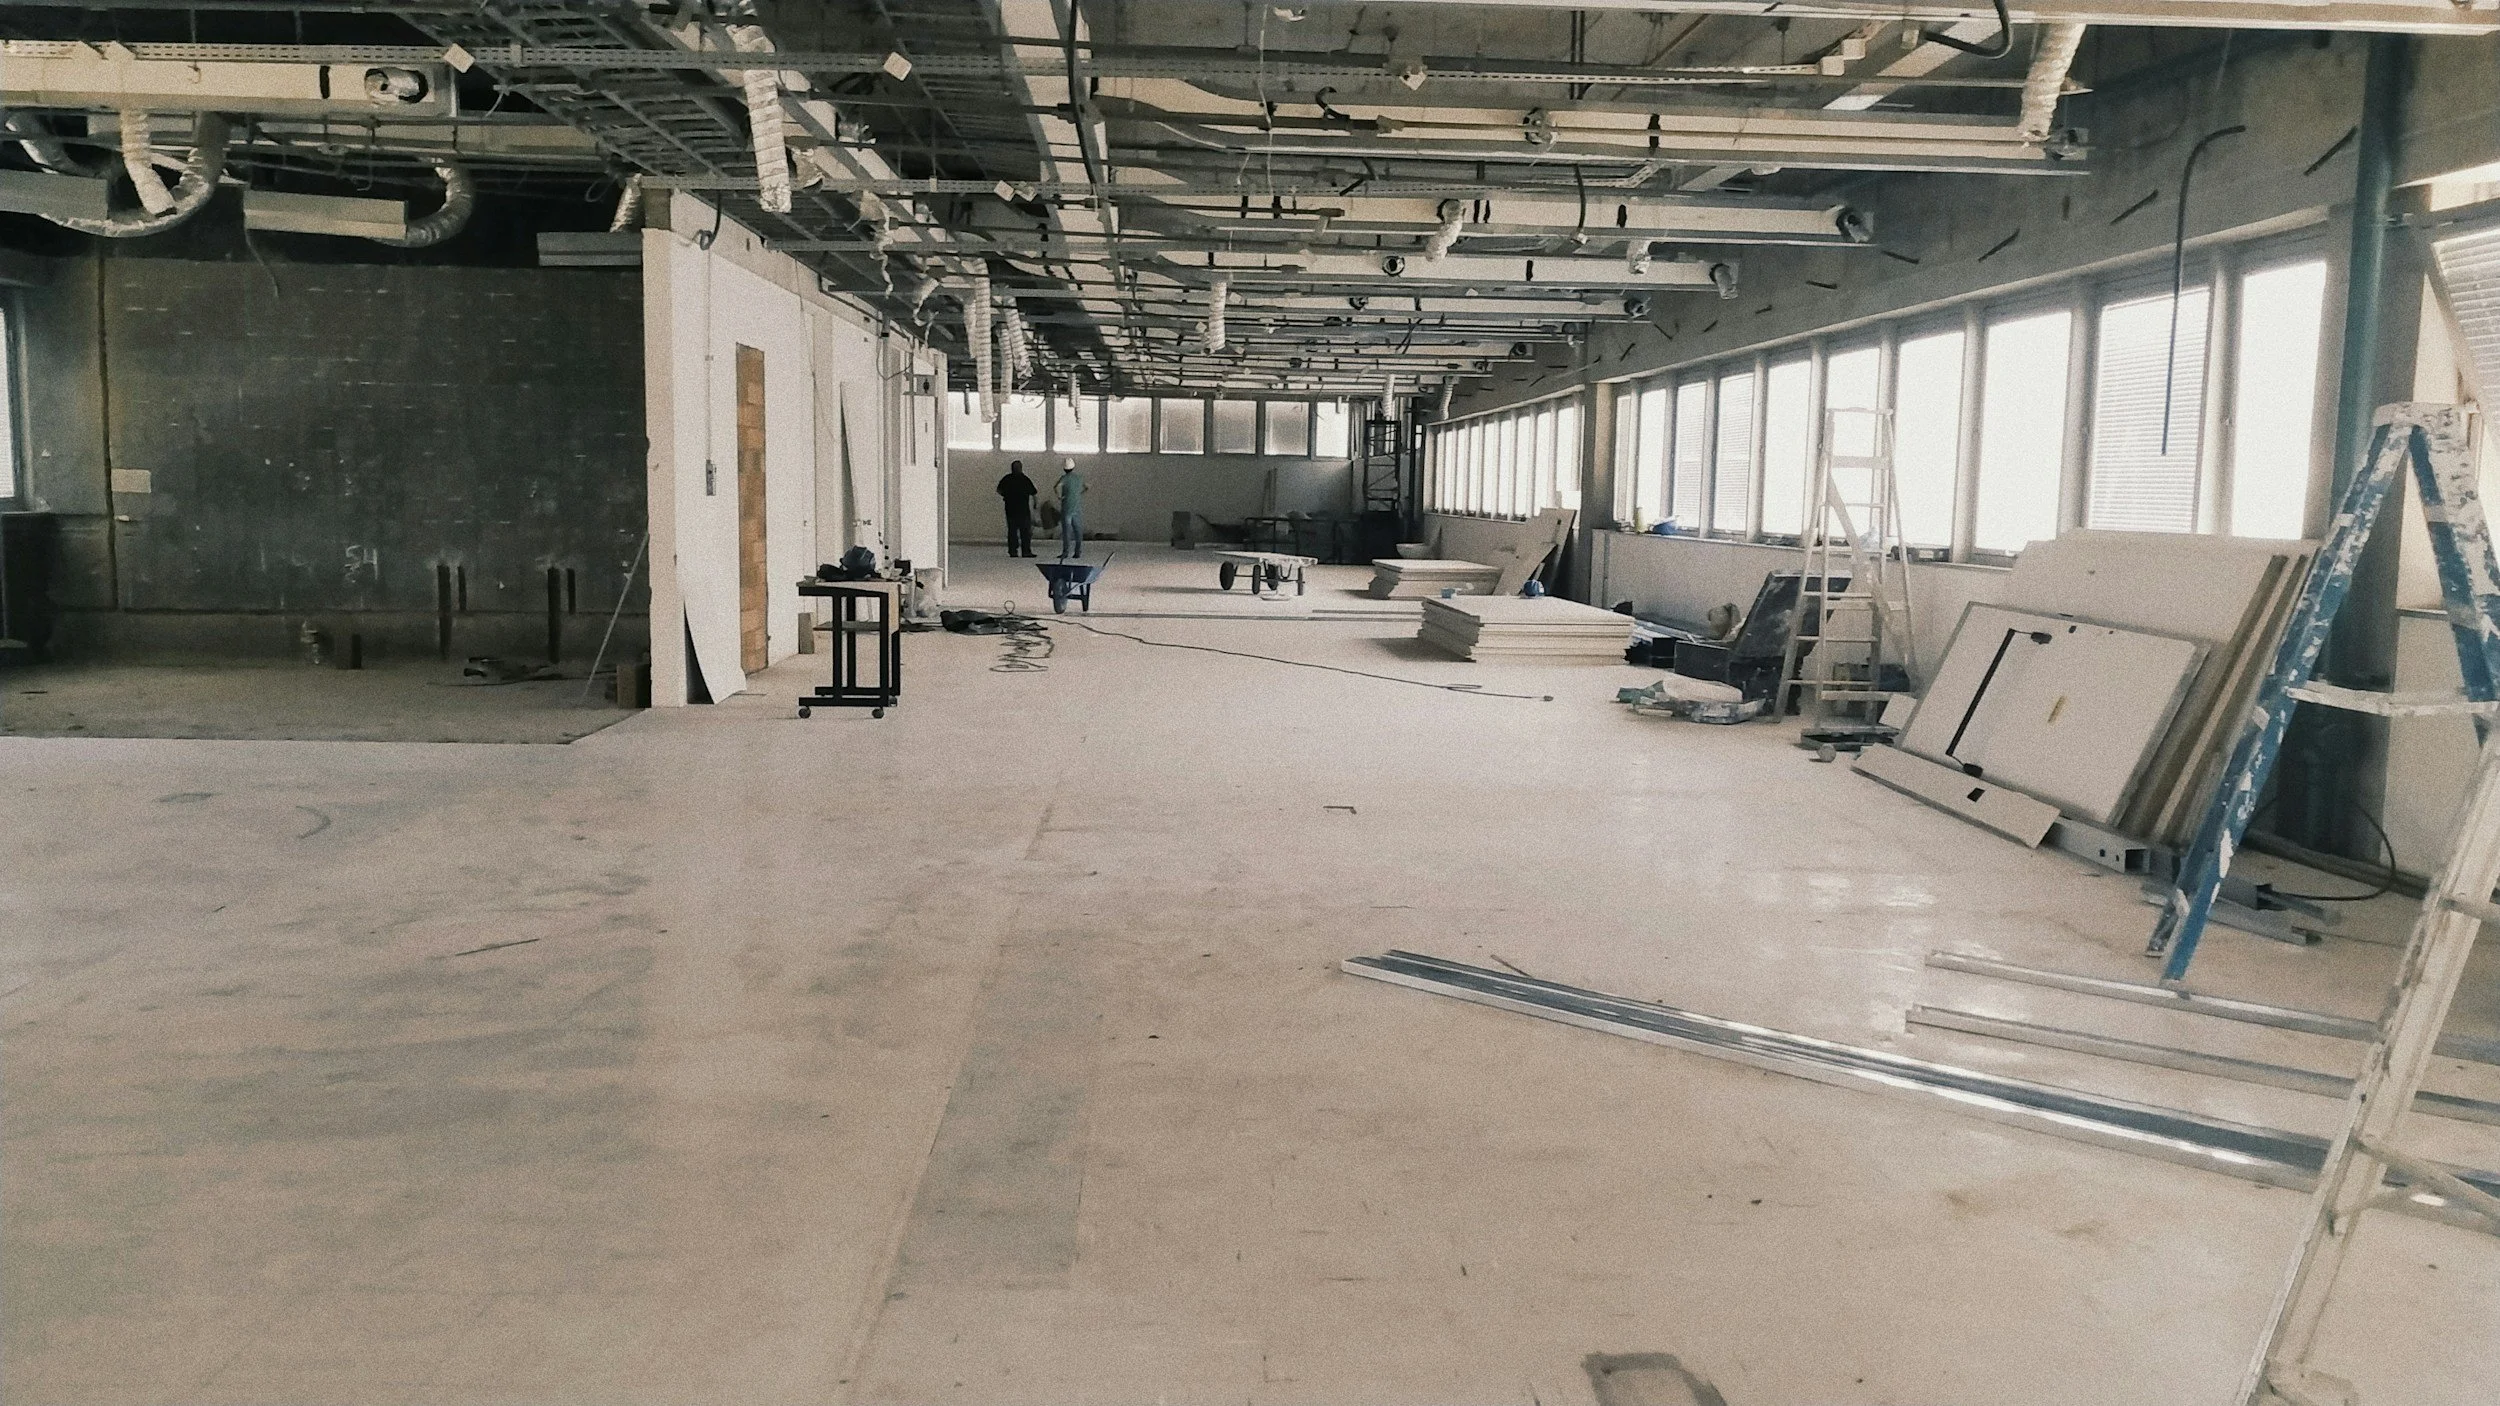
Successful commercial renovations begin long before construction starts. Turneround Construction helps Kelowna business owners, tenants, landlords, and property managers define the scope, identify permit and landlord requirements, coordinate design professionals and trades, establish realistic budgets, and plan construction around business operations.
Whether the project involves an office, retail space, medical or dental clinic, warehouse, or another commercial interior, structured pre-construction planning creates clearer timelines, fewer surprises, and a smoother path from the initial walkthrough to final inspection. When practical, work can also be phased or scheduled to help reduce downtime and disruption.
What We Review Before Construction
Intended use of the space and operational requirements
Existing conditions and building limitations
Lease requirements and landlord approvals
Permit, building-code and accessibility considerations
Mechanical, electrical and plumbing requirements
Layout plans, drawings and design coordination
Budget priorities and material selections
Construction phasing, access and operating hours
Scheduling, lead times and trade coordination
Final inspections and project closeout
Commercial Renovation FAQs
-
Description text Many commercial renovations do. Projects involving new or altered walls, doors, washrooms, plumbing, HVAC, electrical systems, fire-safety systems, accessibility, exiting, or a change of occupancy may require permits and professional drawings.
Cosmetic work such as painting, flooring, replacing baseboards, or resurfacing cabinets generally doesn’t require a building permit. Requirements depend on the building and project scope. Turneround Construction can help identify likely requirements and coordinate with the property owner, designers, registered professionals, and the City of Kelowna before construction begins.goes here
-
For early budgeting, standard commercial renovations in Kelowna are often planned at approximately $200 per square foot. Medical and dental office renovations may be closer to $250 per square foot because of specialized plumbing, electrical, HVAC, equipment, accessibility, and code requirements.
These are preliminary planning benchmarks—not fixed prices. Actual costs depend on the existing conditions, demolition, layout changes, permits, building systems, materials, finishes, and construction schedule. After reviewing the space and priorities, Turneround Construction can develop a clearer scope and recommend practical adjustments to help align the project with the available budget.
-
In many cases, at least part of the business can remain operational. The project may be divided into phases, isolated work zones can be established, and disruptive work may be scheduled outside normal operating hours where practical.
Whether the business can stay open depends on the renovation scope, noise, dust, access requirements, safety considerations, building systems, and inspections. Some stages may require temporary closures. Turneround Construction plans these constraints early so owners and tenants can understand the expected disruption and prepare accordingly.
-
Commercial renovation timelines vary considerably. Smaller cosmetic upgrades may take several weeks, while complete tenant improvements, office build-outs, and medical or dental spaces may require several months.
The full timeline can include design and drawings, landlord approval, permit review, material procurement, construction, inspections, and project closeout. Specialized equipment, cabinetry, mechanical systems, and other long-lead items can also affect scheduling. Turneround Construction develops a project-specific schedule once the scope, approvals, and material requirements are understood.
-
Turneround Construction can coordinate the permit and landlord-approval process as part of the project. This may include helping define the scope, gathering owner or landlord authorization, coordinating drawings, communicating with designers and registered professionals, submitting required information, responding to review comments, and scheduling inspections.
Architectural, engineering, municipal, health-authority, strata, and landlord approvals remain subject to the applicable reviewing organizations. Identifying these requirements early helps reduce avoidable delays and keeps responsibilities clear before construction begins.
“These guys are the best!! Highly recommend.”
— Josh L
“Jake did amazing work for me, highly recommend.”
— Blake S
“Awesome service and great craftmanship”
— Thomas H
Get In Touch
If you're planning a commercial renovation or tenant improvement project, complete the form below and our team will review your project scope and follow up within 48 hours.
During the consultation, we’ll discuss operational requirements, layout considerations, scheduling constraints, and investment range to ensure the project is planned efficiently from the start.
Once approved, we coordinate permitting, scheduling, trade management, and construction timelines to keep the renovation progressing smoothly while minimizing disruption to business operations.
Our goal is to provide a clear, organized construction process that allows your business to continue operating with minimal downtime while the project is completed.